 Badminton/Pickleball court lights
 Pickleball court lights
 Padel Court Lights
 Basketball court lights
 Tennis court lights
 Football field lights
Australia Badminton Hall Lighting: Where SAA S70 60W Rows Hang

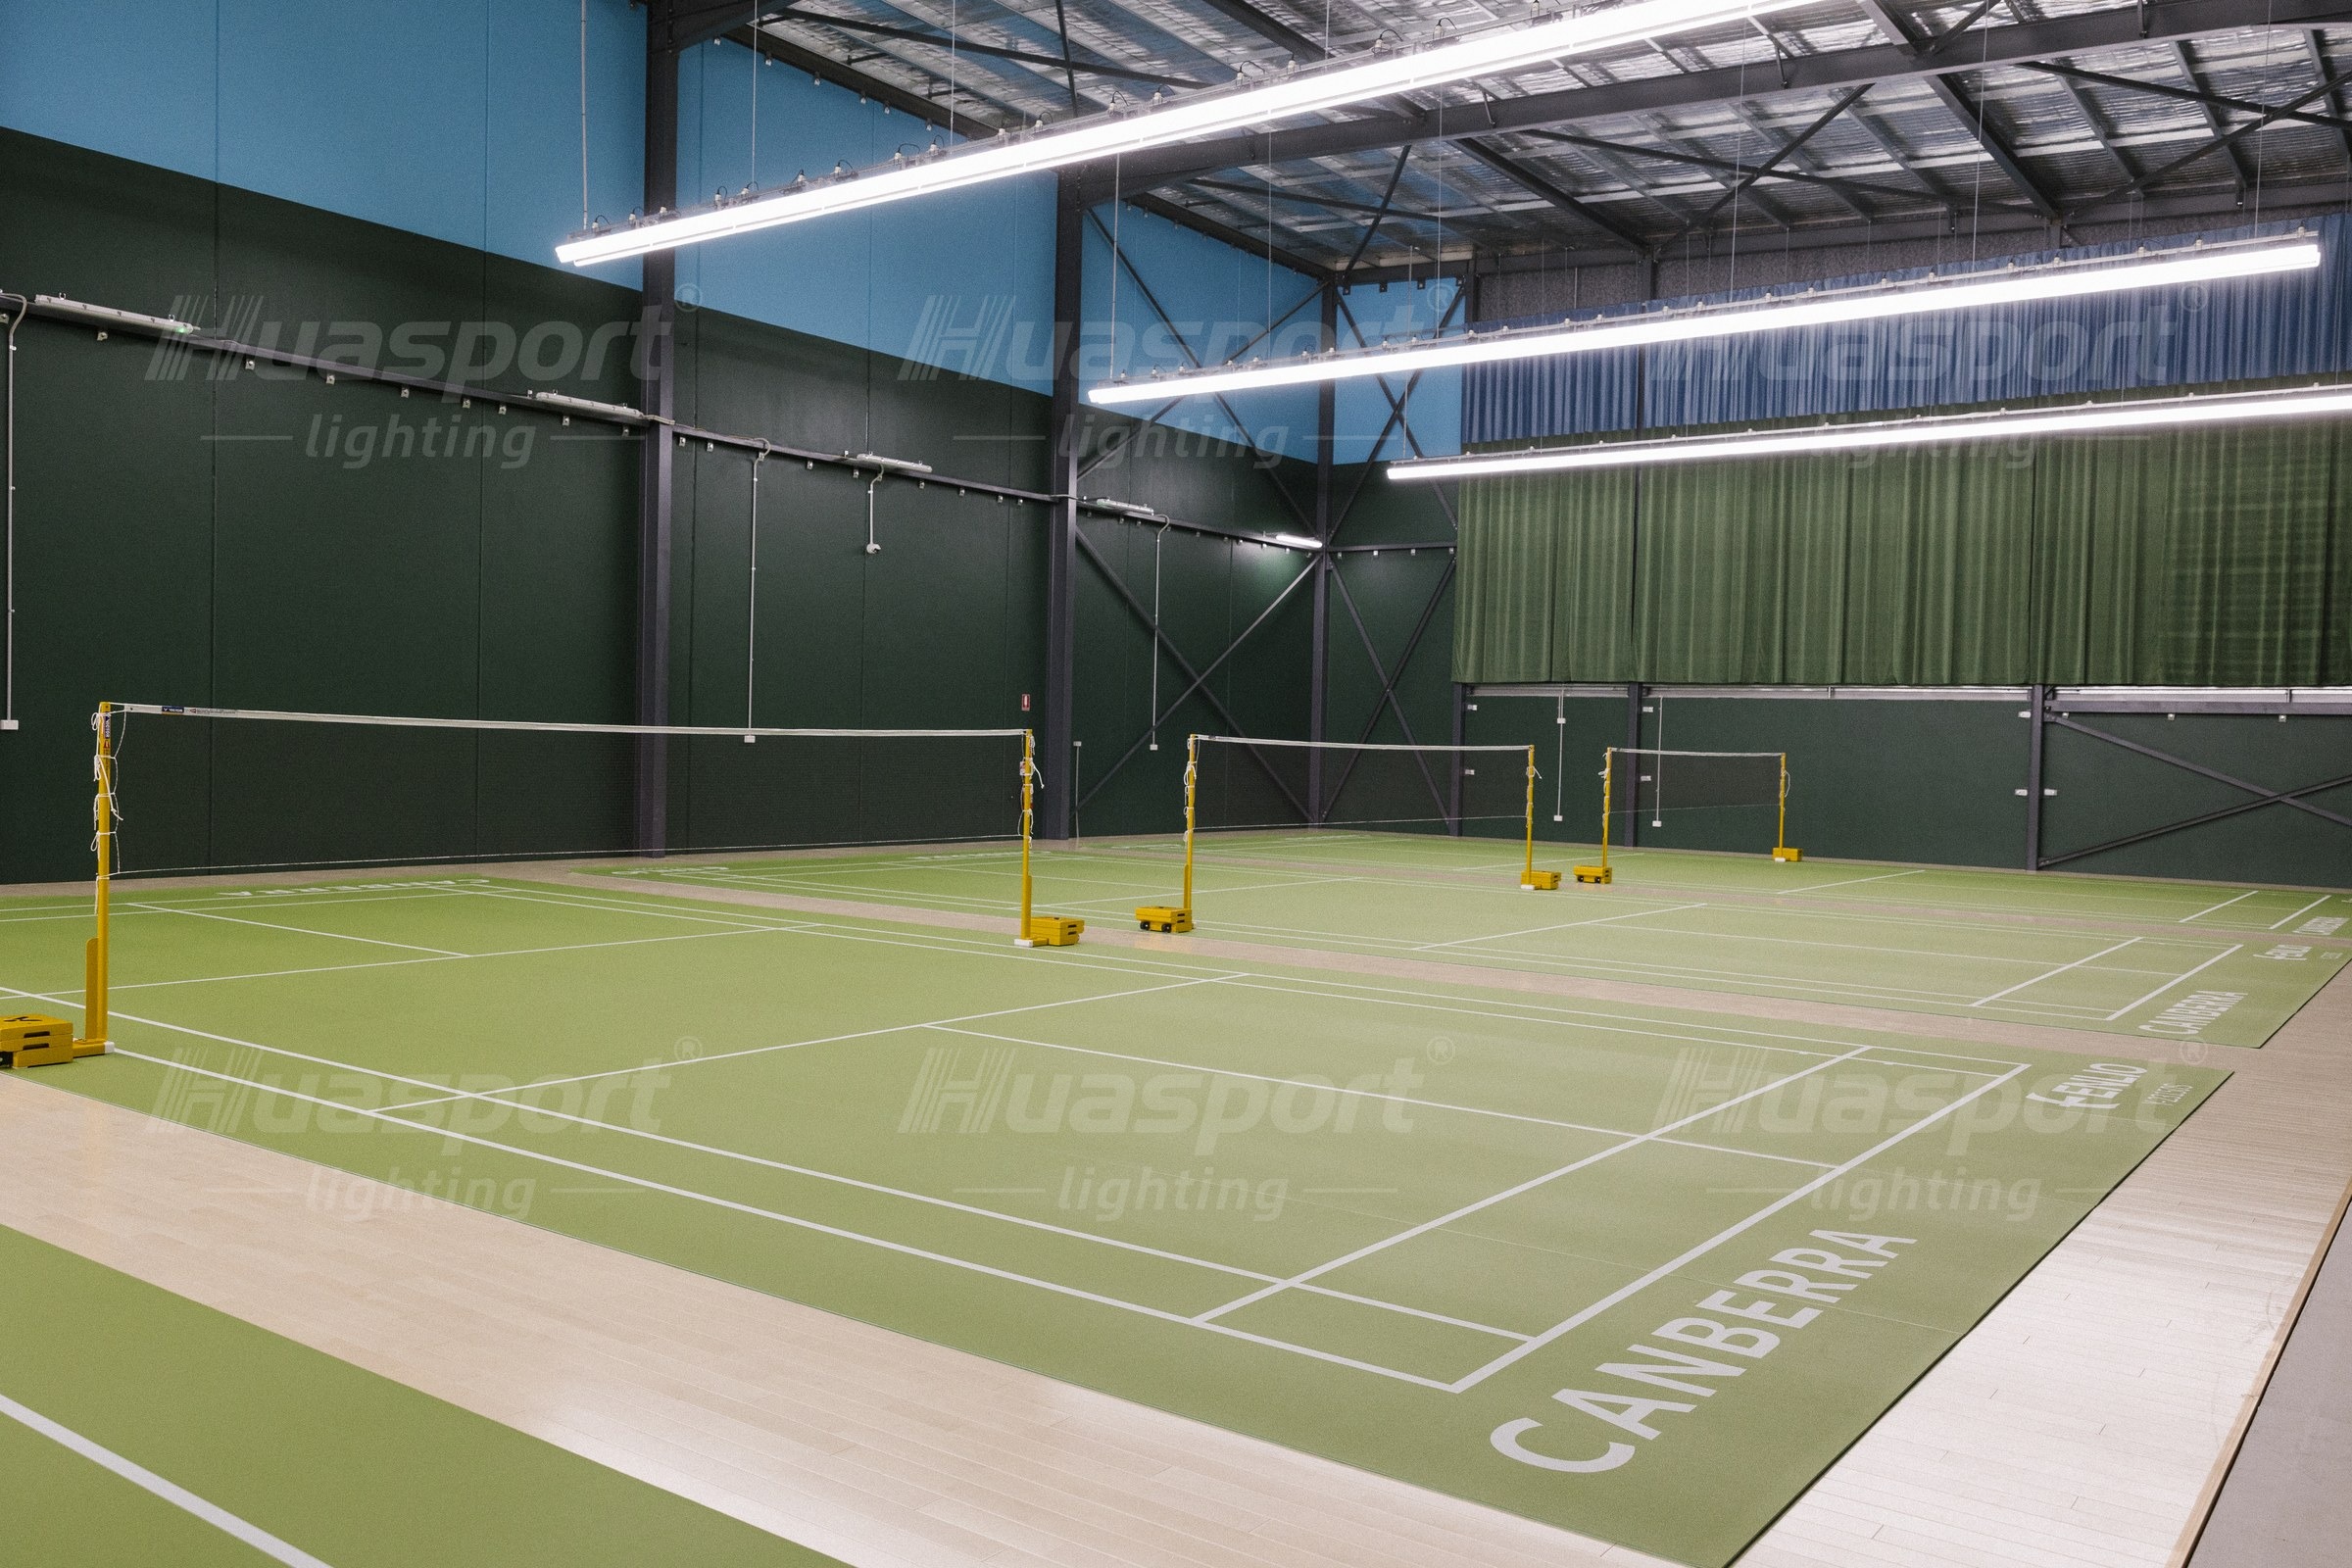
A tall Australian badminton hall puts the roof a long way up. Nine or ten metres of clearance is normal in a converted warehouse or a purpose-built shed, and the steel frame that carries that roof is the only thing an installer can hang a light from. So the first question on site is not how many fixtures. It is how far down the row comes.
Get that wrong at the top of the hall and it repeats down every bay. Hang the rows tight against the truss and they sit far above the court, tidy, easy to service, and outside the picture until a player stands at the baseline and looks up. Drop them too low and the fixture body starts to sit over the playing area, close to the shuttle at the top of its flight.
The layout uses the same numbers as any Australian badminton court in the Huasport SAA range. What changes in a tall hall is the one dimension a quotation normally does not list: the level the row hangs at.
The Data for One Australian Court
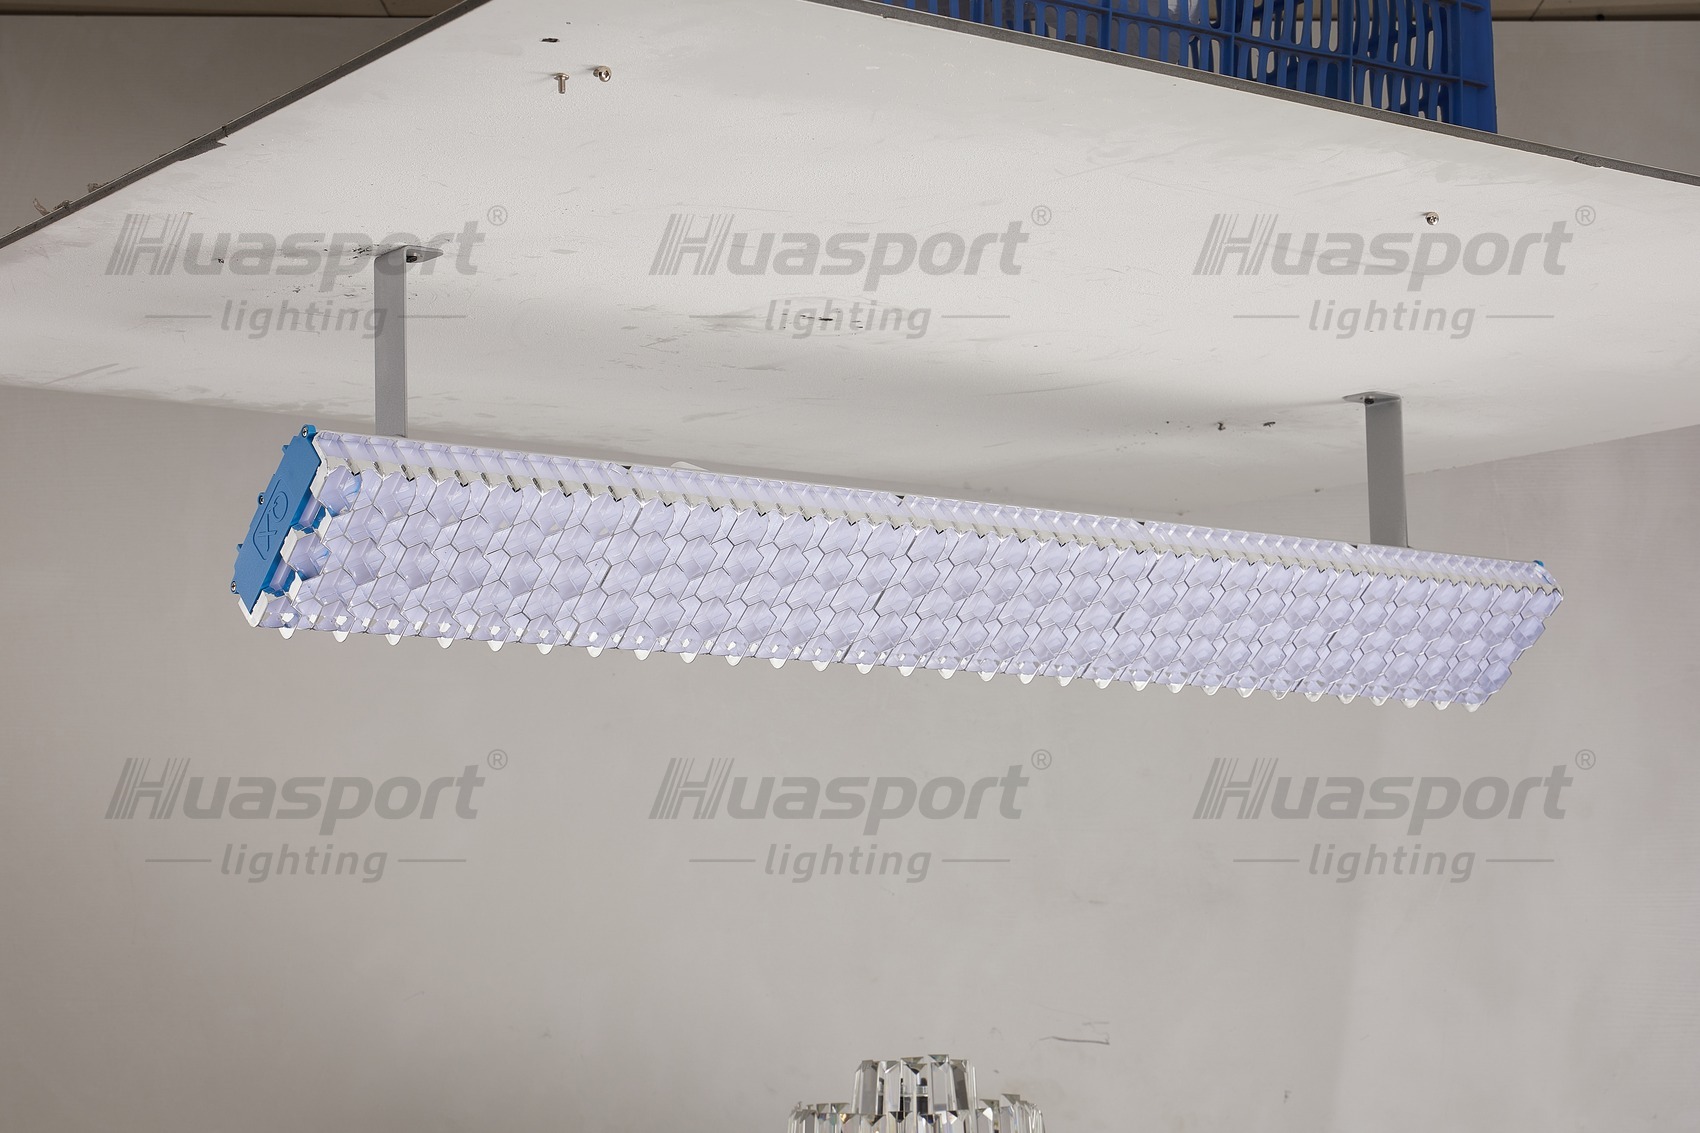
For indoor badminton in Australia, one Huasport SAA layout option uses the S70 1.16 m 60W long-bar fixture, model SAA-S70-1160-FLP-60W-108Z, with an 11 cm body and a rated output of 5130 lm.
One court takes 24 fixtures, with 12 fixtures on each side. The sides are mounted around 6 m and aimed 30 degrees inward toward the playing area. Twelve 1.16 m fixtures form a 13.92 m continuous row per side, and that row length is used to cover the 13.4 m main playing-area side length. The planning target for commercial and recreational play is 400-500 lux+ average illuminance. Where competition use is planned, the design should be reviewed toward 500 lux+ before the quotation is fixed.
The 6 m figure is a mounting reference, not a statement about where the roof happens to be. In a hall with a 10 m ridge, the row still ends up around 6 m, and the steel above it is carried by drop rods.
Why the Hanging Level Comes Before the Fixture Count
The 30-degree inward aim only lands where the drawing says it lands if the row hangs at the level the drawing assumed. Two halls can use the same 24 fixtures per court and look nothing alike.
Hang the row higher and the same beam travels further before it reaches the floor. The court centre may still read bright, while the sidelines sit lower than planned, because the beam has spread over a wider area by the time it arrives.
Hang the row lower and the beam tightens onto the playing surface. The centre reads high, the fall-off toward the side line steepens, and the fixture body moves closer to the line of sight from the baseline.
Neither direction is a small change. The row is a continuous 13.92 m line, so the level is set once for a whole side of the court, not trimmed fixture by fixture.
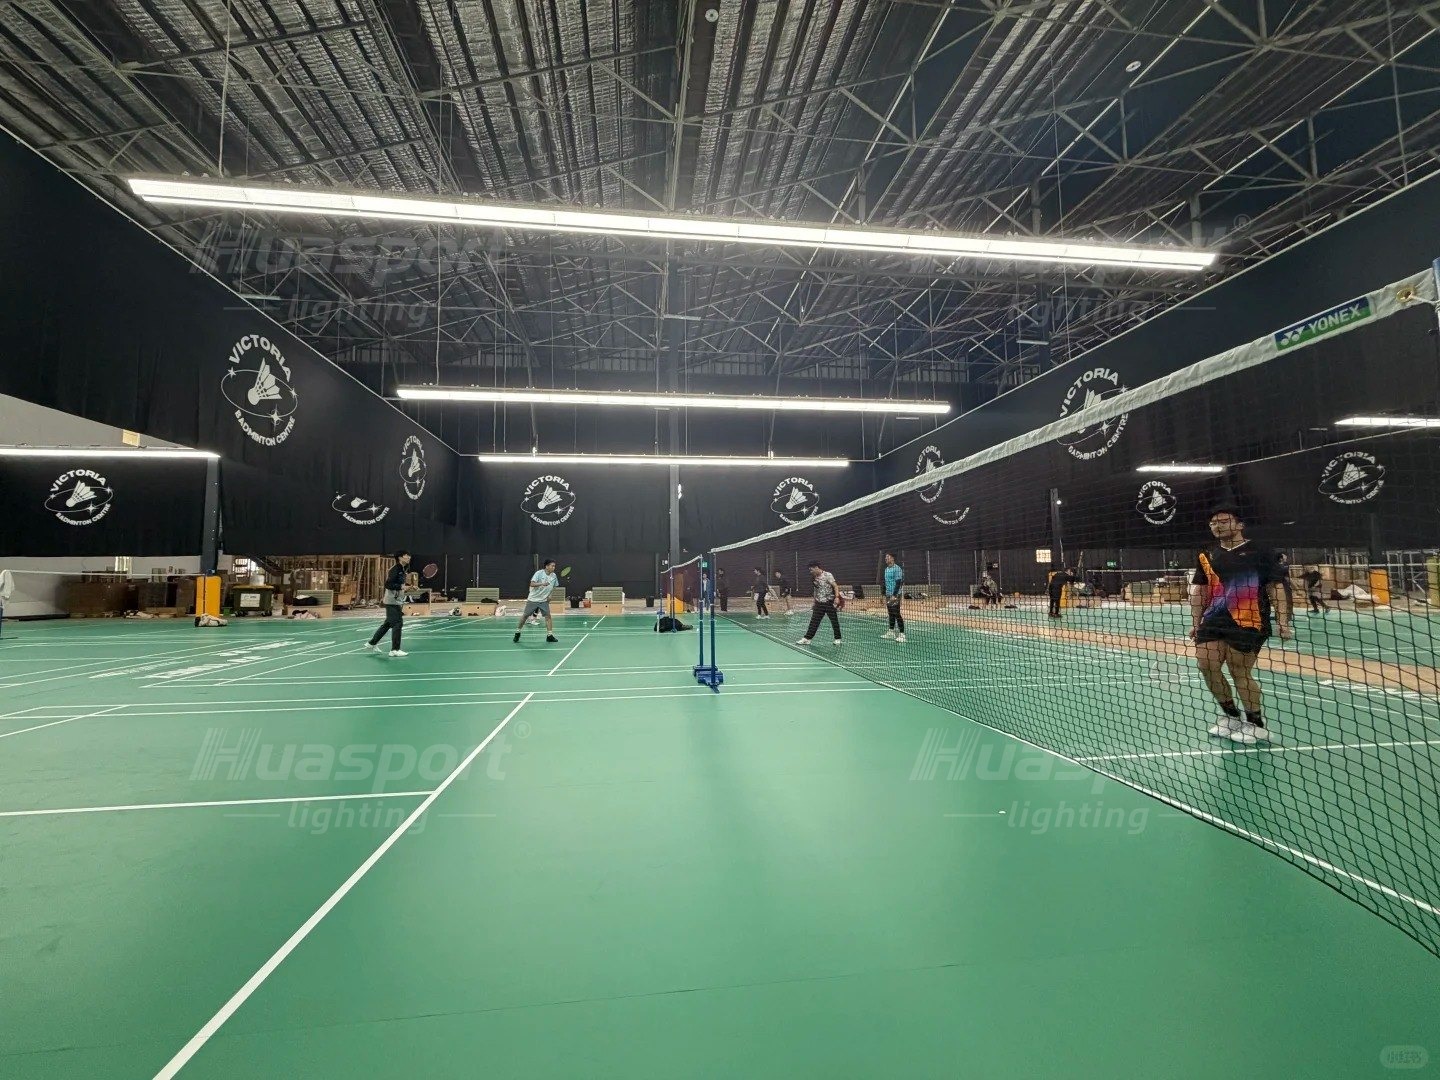
What the Roof Frame Allows
A 13.92 m row is longer than the distance between most roof trusses in a shed of this size. That single fact settles how the row is carried.
The row cannot land on one truss. It spans several, and each drop rod has to reach structure that is designed to carry a load: a truss chord, a purlin, or a secondary member fixed back to the frame. The ceiling sheet and the insulation blanket below it are not fixing points, whatever the drawing looks like from the floor.
That is where the hanging level stops being a preference. The lowest level a row can hold, across its whole 13.92 m length, is set by the structure actually available above it. Where the trusses are deep and closely spaced, the row can sit well below them on short rods. Where the frame is shallow, or the purlins run the wrong way, the row has to stay closer to the steel.
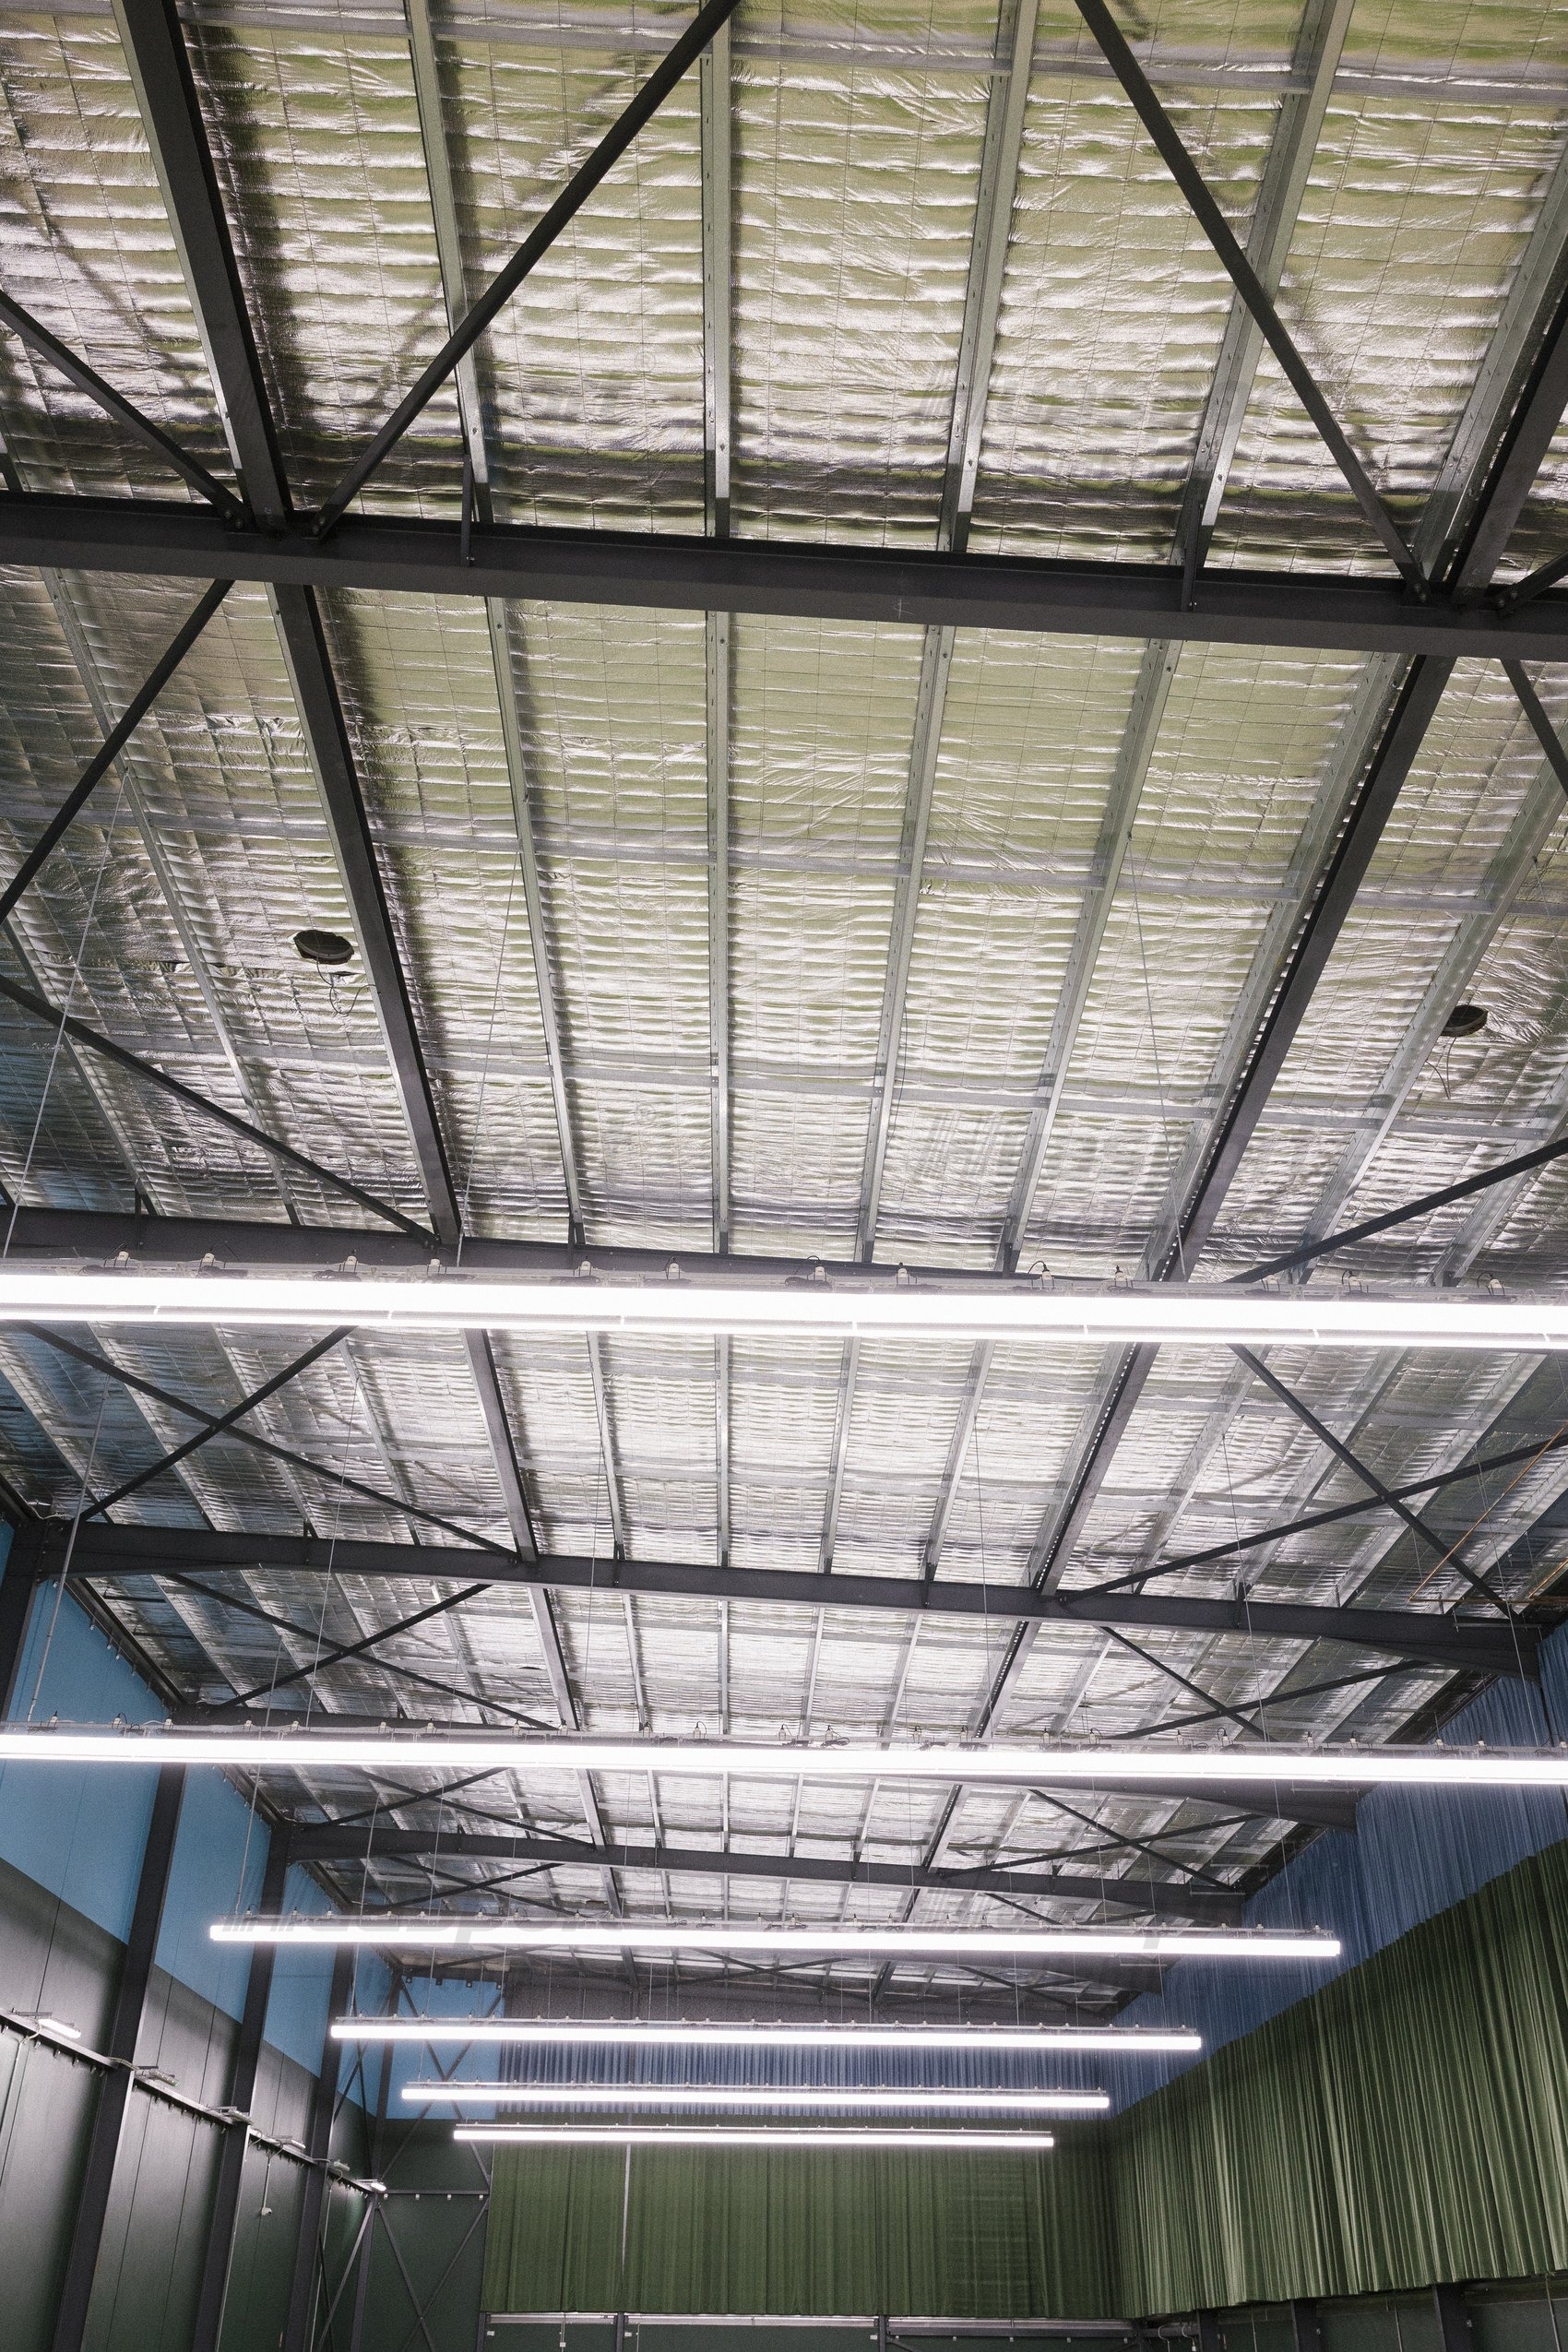
Two things are worth measuring before brackets are fixed. The first is the depth of the truss, because that is the gap the row can use. The second is the purlin spacing along the run, because that decides how many drop rods a 13.92 m row needs and where they land.
What the Player Sees From the Baseline
The check that matters most is also the cheapest. Stand at the baseline, on the court, and look up the way a player looks at a high clear or a lob.
What you are looking for is not the light. It is the fixture body: an 11 cm wide, 1.16 m long bar, which is a small object at 6 m and a very obvious one if it crosses the top of the frame while the shuttle is still in play.
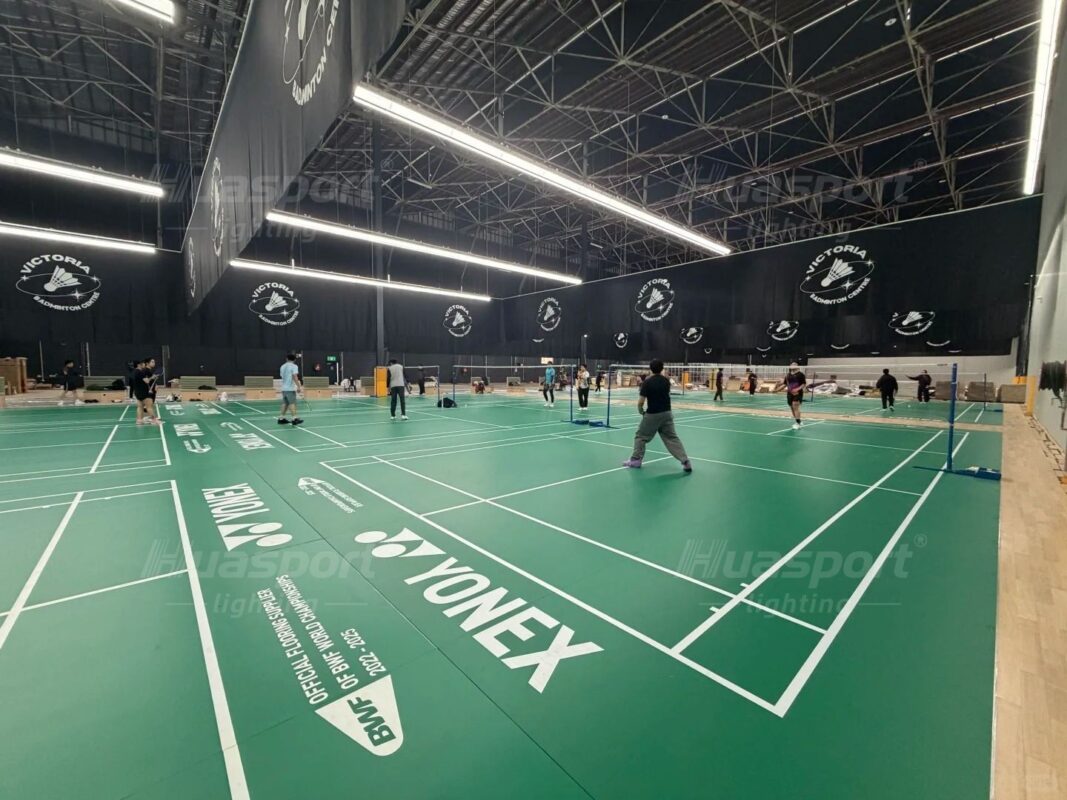
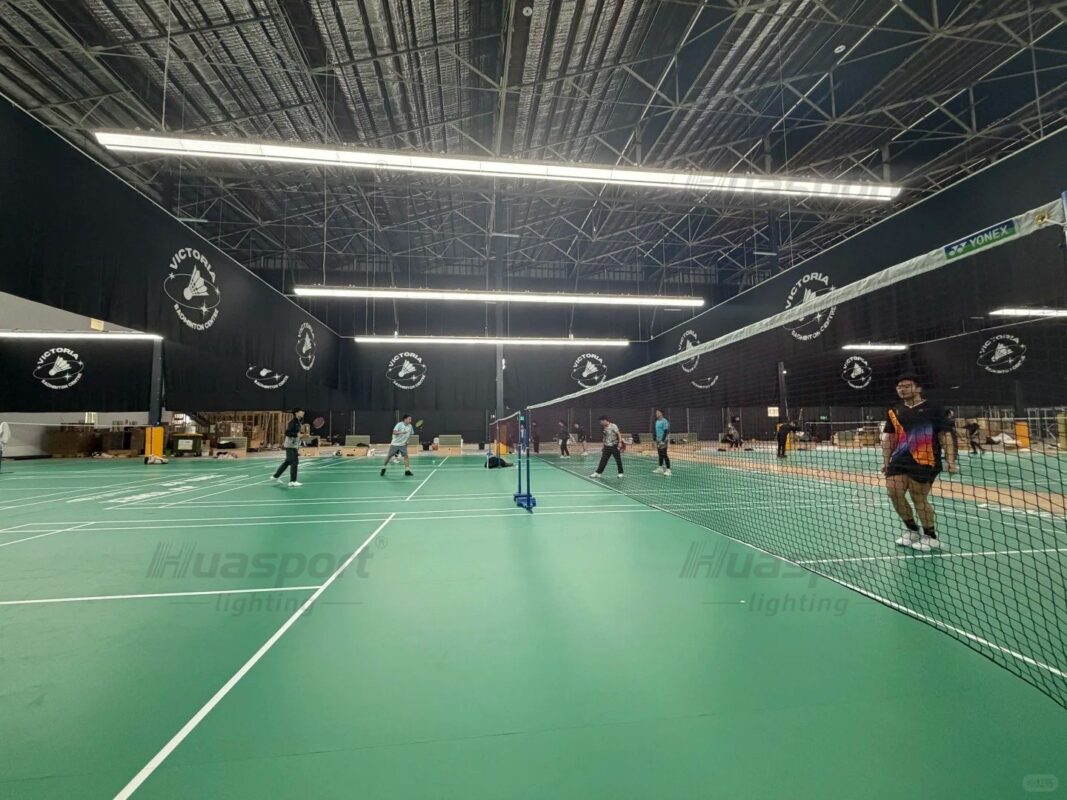
A row that sits beside the court is easier to keep out of that view than a row hung over the middle. The photo below takes that same view from court level, which is where the level the row hangs at stops being a drawing detail and becomes something a player either notices or does not.
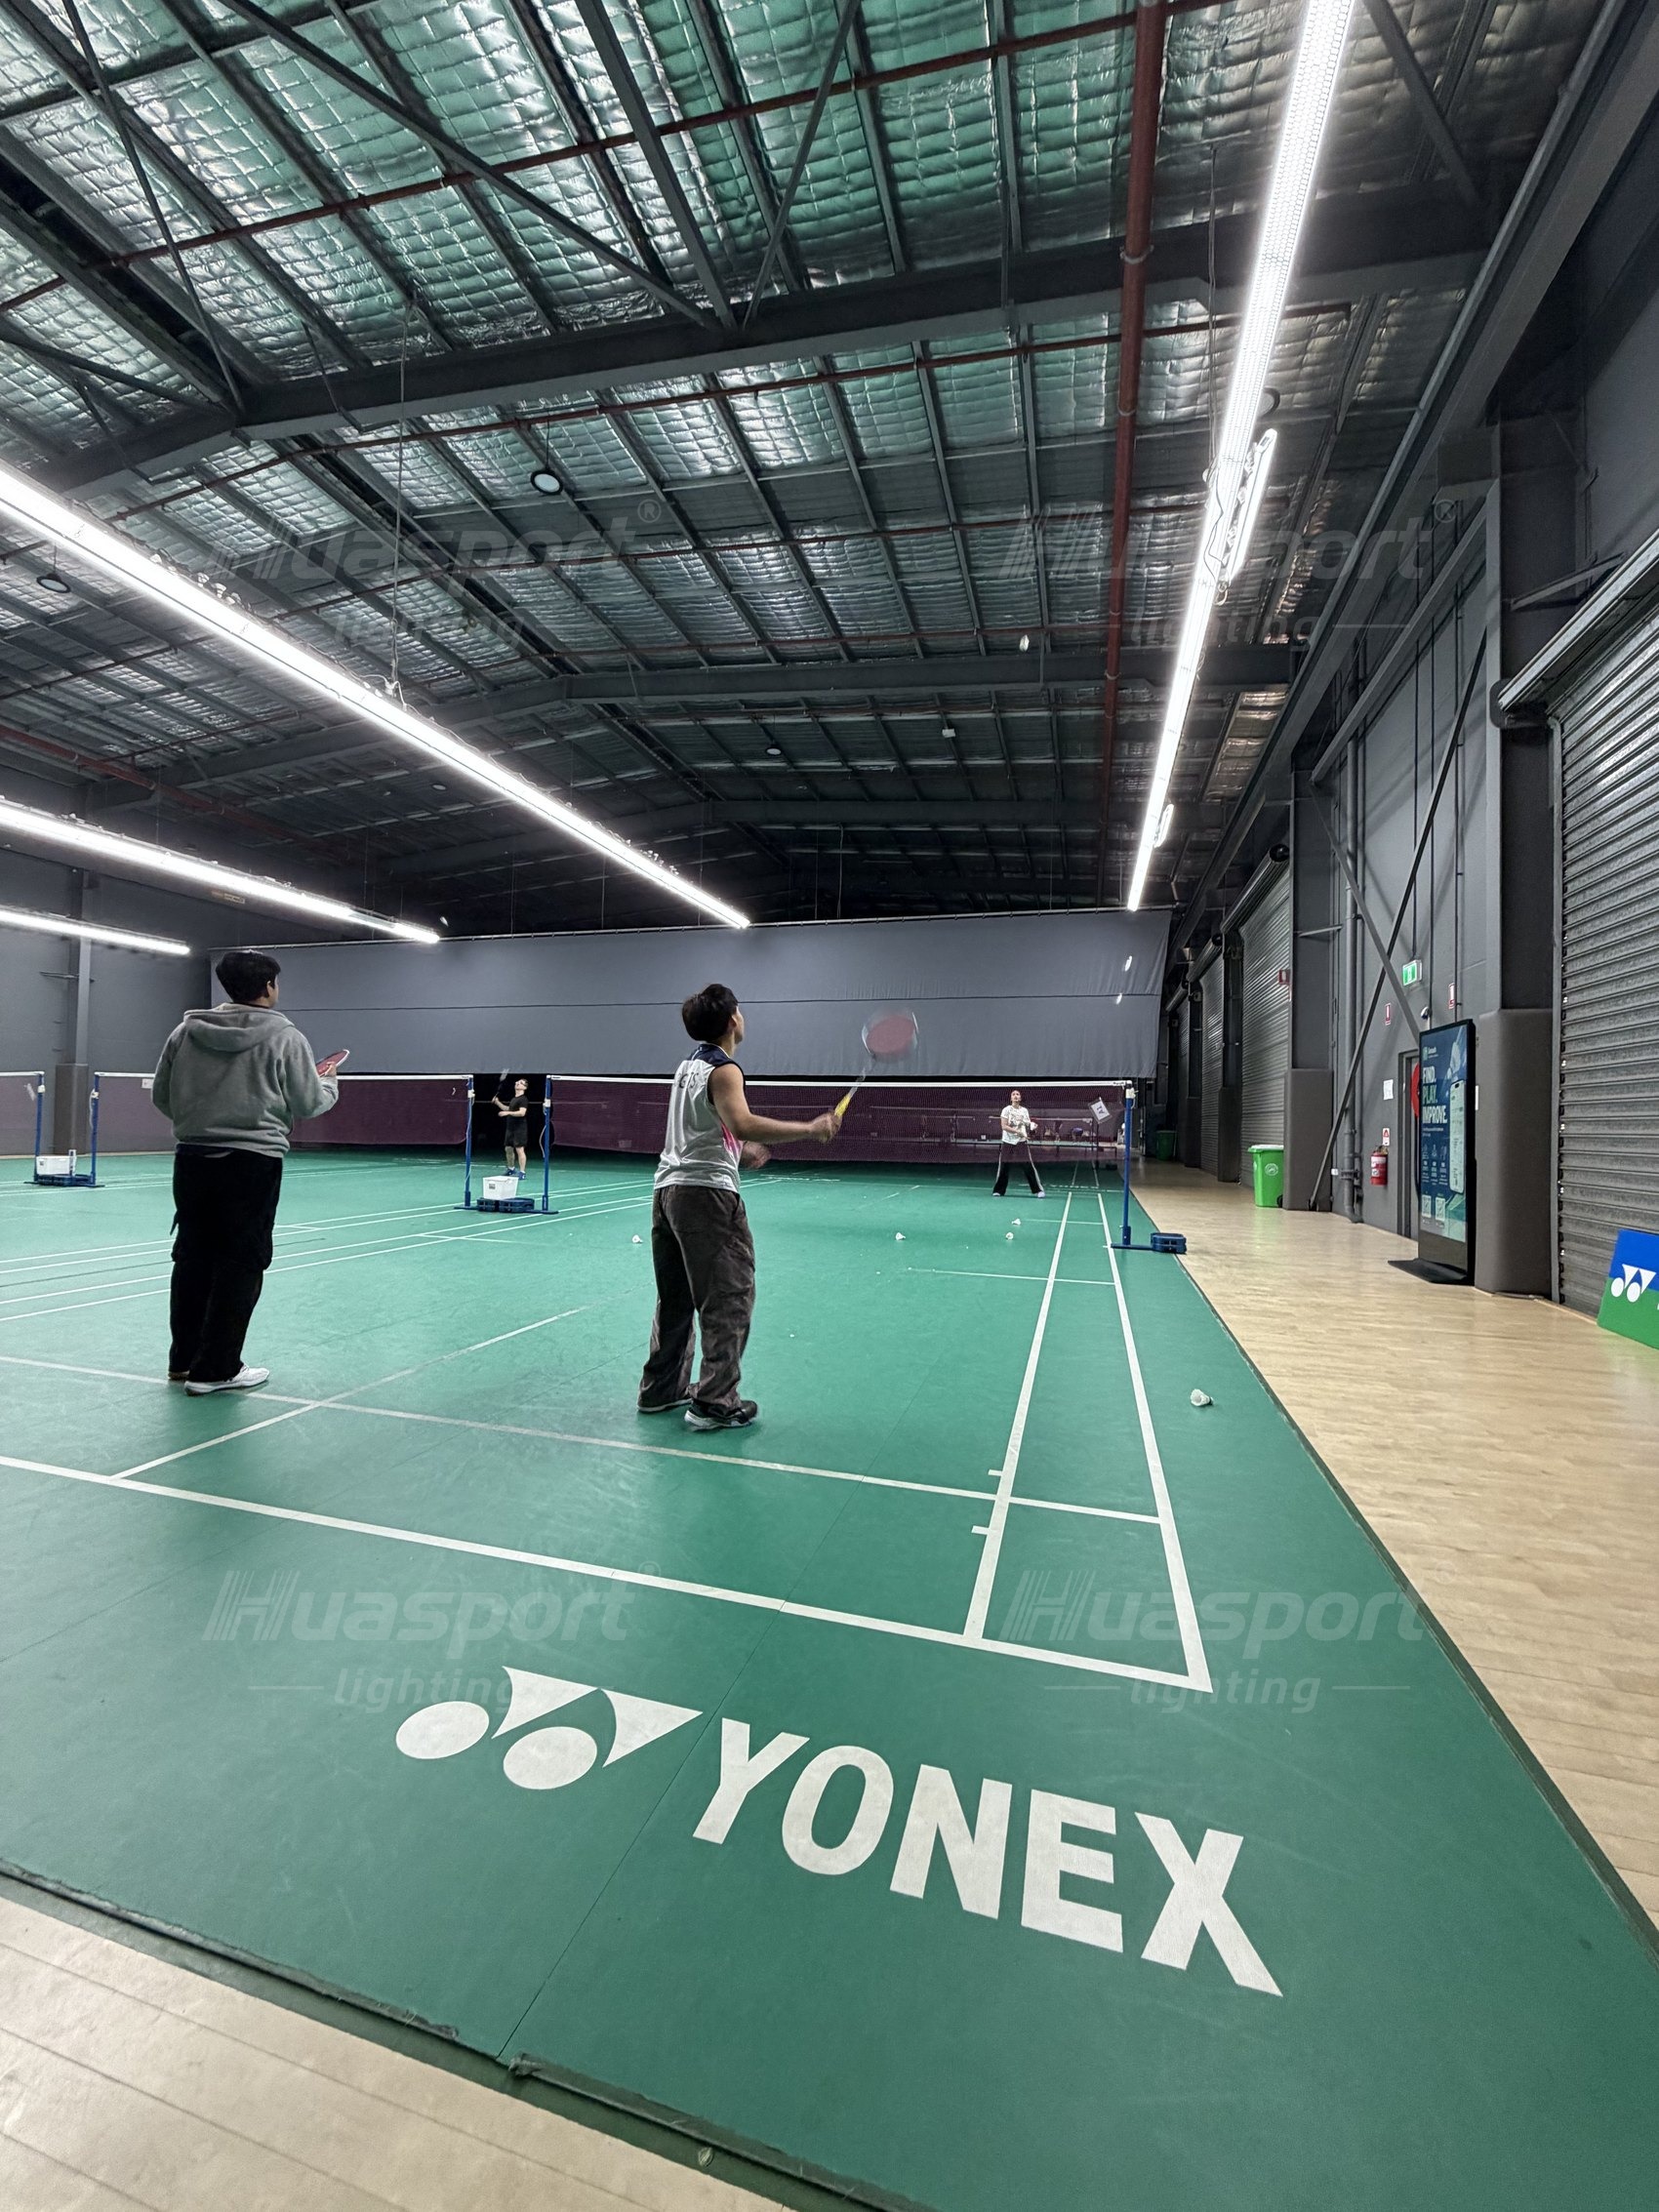
Take the check at the first fixture of the row and at the last, at both baselines, and at the back of the court where the ceiling is often lowest. Five minutes per court, and it is the only test that answers the question a specification sheet cannot.
Keeping the Level the Same Down the Whole Row
A 13.92 m row is one line, but it is twelve fixtures, and each one is a separate bracket on a separate rod. Any of them can end up a few centimetres out of line without anyone noticing at installation.
The eye notices it later. A row that dips at one end reads as an uneven row of lights along the whole side of the hall, and once the hall is in use the correction means working at height over courts in service.
Set the level from the datum at one end of the run and carry it along the whole row, rather than setting each fixture from the structure directly above it. Where the truss depth changes along the run, that difference is what the drop rods are for.
What the 60W S70 Adds in a Tall Hall
S70 and S90 share the same long-bar anti-glare design. The S70 body is 11 cm wide, the S90 body is 13 cm. This plan uses the narrower S70 at 60W in the SAA configuration, which suits a hall where a long run of fixtures has to sit inside an existing structural line without changing the frame.
The front of the fixture carries Huasport’s double-layer honeycomb grille. Two grille layers give the light a longer path before it leaves the fixture, which is what softens the direct view of the LED source when a player looks up. That counts for more in a tall hall than a low one, because a row at 6 m under a 10 m roof stays inside the field of view for longer as the eye follows the shuttle.
The back uses a thickened aluminum profile rather than a folded iron body, and the bracket fixes into that aluminum section instead of plastic, so the mounting point does not sit on a small plastic insert. In a hall where the whole row is carried on drop rods, that is the part taking the load.
The Layout in Numbers
| Item | Reference Data |
| Country application | Australia indoor badminton hall |
| Hall type | Tall hall with a steel roof frame |
| Fixture model | SAA-S70-1160-FLP-60W-108Z |
| Fixture family | Huasport S70 long-bar anti-glare |
| Certification context | SAA |
| Body width | 11 cm |
| Power | 60W |
| Rated output | 5130 lm |
| Fixture length | 1.16 m |
| Quantity per court | 24 fixtures |
| Side layout | 12 fixtures on each side |
| Row structure | Continuous row, no visible gap |
| Row length per side | 13.92 m |
| Main playing-area reference | 13.4 m side length |
| Mounting reference | Around 6 m |
| Aiming reference | 30-degree inward, bracket 6th hole |
| Commercial-use target | 400-500 lux+ average illuminance |
| Competition-use reference | 500 lux+ average illuminance after final review |
What the Australia Case Photos Show
The photo set covers a tall multi-court hall where the rows are suspended on drop rods under a steel frame, a wide view from court level where the whole set of rows is visible at once, a single court with the row hanging above the playing area, and a view up into the roof frame that carries the rows.
Between them they answer what a plan drawing handles badly. How much structure sits above the row. Whether the ceiling sheet can be used at all. How far down the row can go before it stops being out of the way.
The photos do not confirm the installed model. That comes from the quotation, the model code and the layout drawing. What the photos do is make the site conversation concrete before the numbers are fixed.
Acceptance Checks for a Tall Hall
- The mounting level is written on the drawing, not left to the installer.
- Every row in the hall hangs at the same level, measured at the first and the last fixture.
- Every drop rod lands on a truss chord, a purlin or a member fixed back to the frame.
- No fixture body crosses the top of the frame from either baseline.
- The illuminance target is written down for the intended use, with 400-500 lux+ for commercial and recreational play and a 500 lux+ review where competition use is planned.
Five checks, one visit, and the argument about the lights is settled before the first court is booked.
Where This Fits With Other Huasport Court Lighting Pages
For the venue itself, the Huasport badminton court lighting guide is the core page for side-row layouts and the aiming reference used on shuttle courts.
If part of the same floor is being re-lined for pickleball, the Huasport pickleball court lighting guide covers the row position checks that follow a change of court lines.
Where a glass-wall court is added, treat it as a separate project and start from the Huasport padel court lighting layout, because glass walls and four-side viewing change what the fixture row has to do.
For a second view of an Australian hall, the earlier note on the multi-court hall layout sits in the same Technical Articles archive. When the court drawings are ready, send them through the Huasport contact page and the row level can be checked against the roof frame.
What to Send Before Quotation
A workable quotation starts with the hall, not the fixture price. Send the number of courts, the ridge height, the truss depth and spacing, the purlin direction and spacing, the court layout drawing if one exists, and one photo taken looking straight up at the roof frame from the middle of a court.
That last photo is the one that decides the hanging level. The rest of the layout follows from it.
Say how the hall will be used as well. A venue running evening commercial bookings is working to a different target from one preparing for tournament play, and the fixture count, the aiming and the final illuminance review all follow from that answer.
FAQ
Which Huasport model is used in this Australia badminton hall plan?
The model is SAA-S70-1160-FLP-60W-108Z, a Huasport S70 1.16 m 60W anti-glare long-bar fixture with an 11 cm body, in the SAA configuration for the Australian market.
How many fixtures does one court use in this layout?
The layout uses 24 fixtures per court, with 12 fixtures on each side of the playing area.
What mounting height and aiming angle are used?
The planning reference is about 6 m mounting height with the fixtures aimed 30 degrees inward, set at the bracket around the 6th hole position.
What decides how far below the roof the rows can hang?
The steel frame above the row. A 13.92 m row spans several trusses, and every drop rod has to land on a truss chord, a purlin or a member fixed back to the frame. The ceiling sheet and the insulation are not fixing points.
Do the Australia case photos confirm the installed model?
No. The photos show the hall structure, the row level and the fixtures in service. The exact installed model should be confirmed through the quotation, the model code or the layout drawing.